Save
Ask
Tour
Hide
Share
$349,900
1 Day On Site

15238 BENT MOSS ST
San Antonio, TX 78232

For Sale|Single Family Residence|Active
3
Beds
2
Total Baths
2
Full Baths
1,698
SqFt
$206
/SqFt
1984
Built
Subdivision:
HOLLOW OAKS NE
County:
Bexar
Call Now: 1-210-956-0223
Is this the listing for you? We can help make it yours.
1-210-956-0223
15238 BENT MOSS ST15238 BENT MOSS ST15238 BENT MOSS ST15238 BENT MOSS ST
Save
Ask
Tour
Hide
Share

Mortgage Calculator

Monthly Payment (Est.)

$1,596
Calculator powered by Showcase IDX, a Constellation1 Company. Copyright ©2026 Information is deemed reliable but not guaranteed.

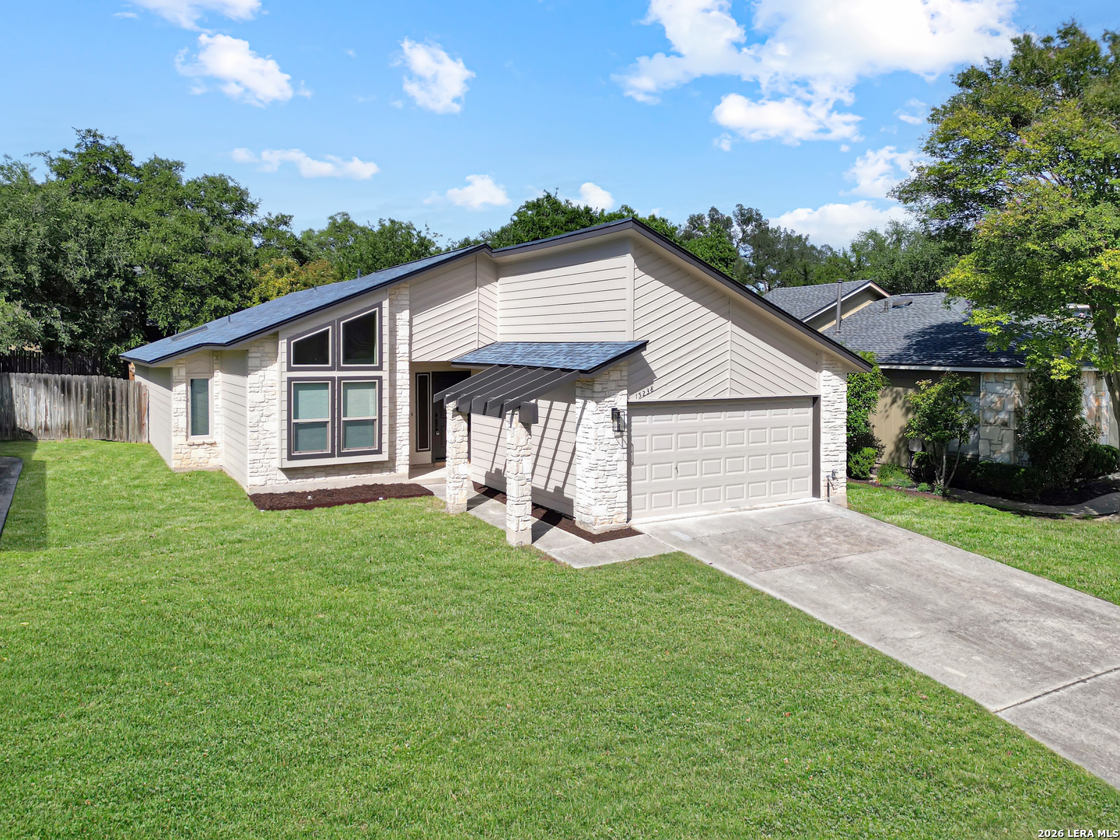
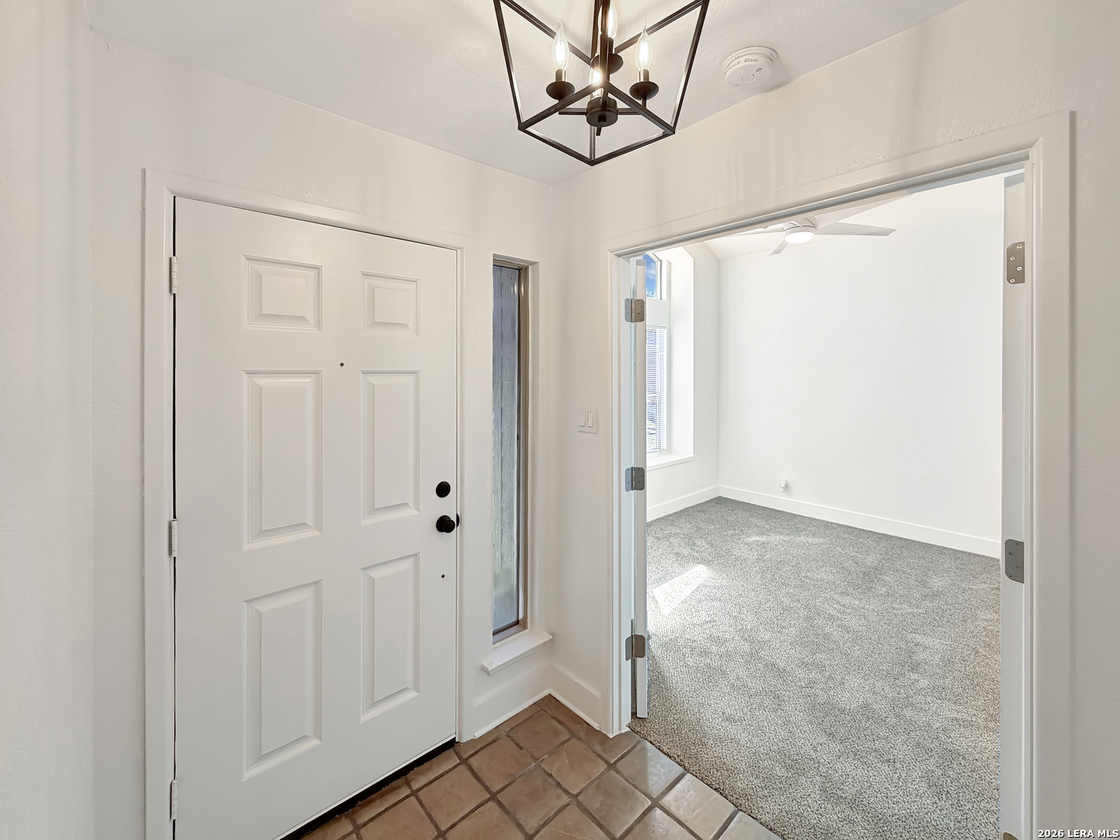
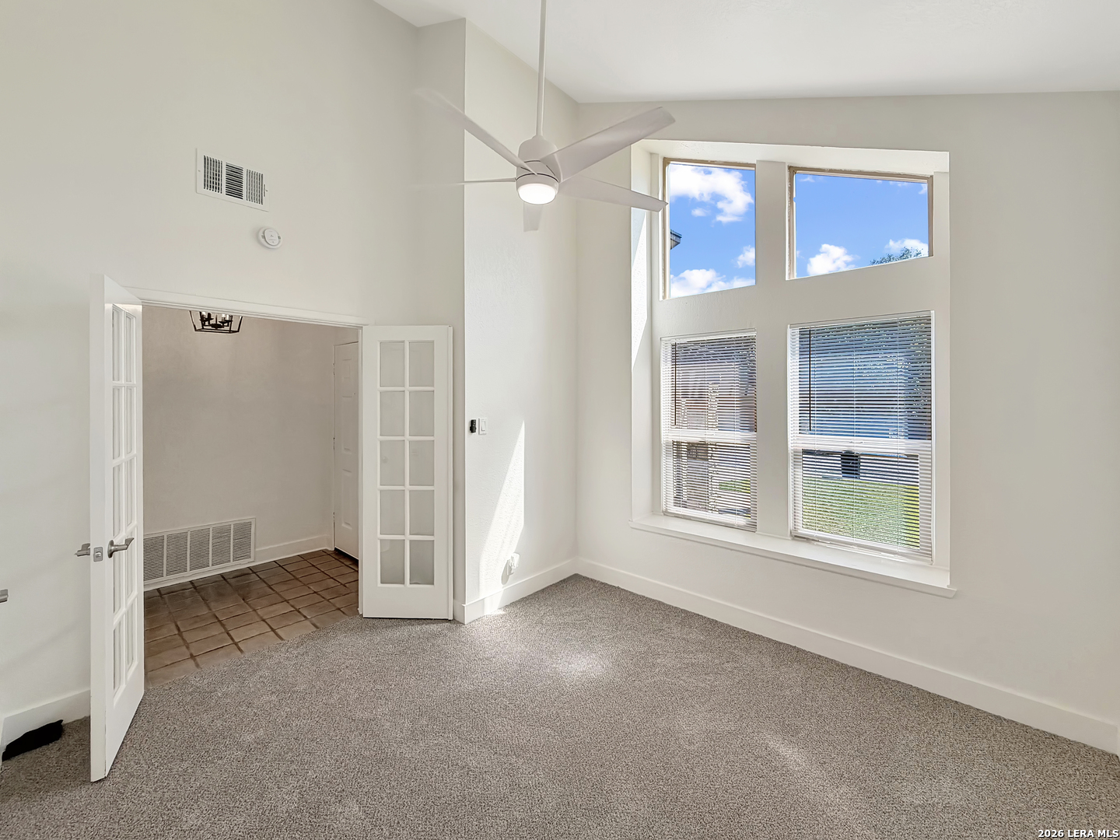
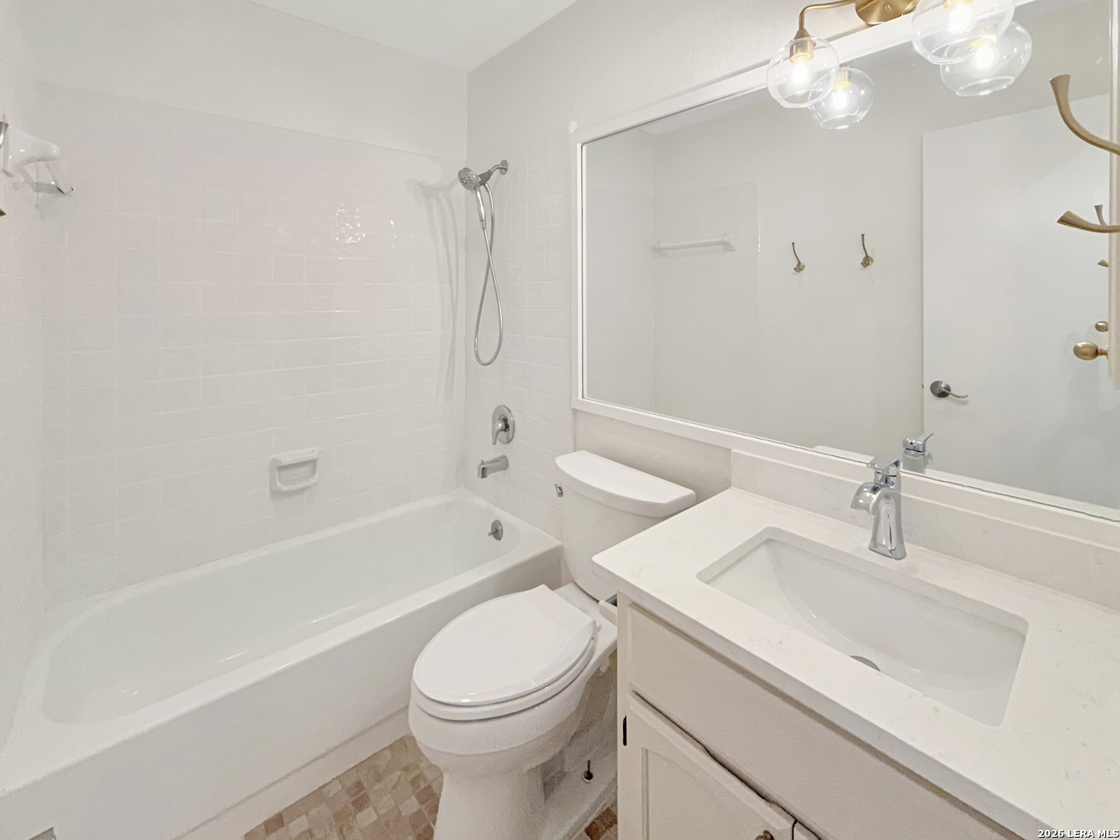
Act fast because this beautifully updated home in the highly desirable Hollow Oaks subdivision will not last long. This stunning property features 3 bedrooms and 2 bathrooms alongside an attached 2 car garage. The interior boasts fresh paint and a perfect blend of gorgeous new flooring throughout and complemented by classic Texas Saltillo tile in the entry walkway, kitchen, and laundry room. The completely transformed kitchen features brand new quartz countertops, modern stainless steel appliances, and a crisp new subway tile backsplash. Both bathrooms include matching new quartz vanities, and the entire home shines with new fixtures, a new roof, fresh exterior paint, central air and heating, a water softener, and modern ceiling fans equipped with remotes. Location is everything, and this prime property offers unbeatable proximity to the major thoroughfares of Highway 281 and Loop 1604 for effortless commuting. Military families will love the short drive to Randolph Air Force Base and JBSA Fort Sam Houston. On the weekends, you can enjoy the massive land bridge and trails at nearby McAllister Park, practice your swing at Silverhorn Golf Club, or seek out thrills at Six Flags Fiesta Texas. Opportunities in this location with these extensive updates are rare, NO HOA so submit your offer today before this gem is gone!

Save
Ask
Tour
Hide
Share
Listing Snapshot
Price 
$349,900
Days On Site 
1 Day
Bedrooms 
3
Inside Area (SqFt) 
1,698 sqft
Total Baths 
2
Full Baths 
2
Partial Baths 
N/A
Lot Size 
0.123 Acres
Year Built 
1984
MLS® Number 
1969687
Status 
Active
Property Tax 
$7,011
HOA/Condo/Coop Fees 
N/A
Sq Ft Source 
N/A
Friends & Family
Recent Activity
yesterdayListing updated with changes from the MLS®
yesterdayStatus changed to Active
yesterdayListing first seen on site
General Features
Acres 
0.123
Direction Faces 
South
Foundation 
Slab
Garage 
Yes
Garage Spaces 
2
Number Of Stories 
1
Property Sub Type 
Single Family Residence
SqFt Total 
1698
Style 
One Story
Utilities 
Cable AvailableCable Connected
Interior Features
Appliances 
DishwasherRangeCooktopDisposal
Cooling 
Ceiling Fan(s)Central Air
Fireplace 
Yes
Fireplace Features 
Living Room
Fireplaces 
1
Flooring 
CarpetCeramic TileVinylTile
Heating 
CentralElectric
Interior 
Eat-in KitchenHigh CeilingsOpen FloorplanHigh Speed InternetWalk-In Closet(s)
Laundry Features 
Laundry RoomMain Level
Window Features 
Skylight(s)Window Coverings
Bedroom 2 
Dimensions - 13x12Level - Main
Bedroom 3 
Dimensions - 12x12Level - Main
Dining Room 
Dimensions - 15x9Level - Main
Entry Room 
Dimensions - 20x4Level - Main
Kitchen 
Dimensions - 15x12Level - Main
Living Room 
Dimensions - 17x16Level - Main
Master Bathroom 
Dimensions - 15x10Level - Main
Master Bedroom 
Dimensions - 16x14Level - Main
Utility Room 
Dimensions - 8x6Level - Main
Save
Ask
Tour
Hide
Share
Exterior Features
Construction Details 
StoneFiber Cement
Roof 
Composition
Windows/Doors 
Skylight(s)Window Coverings
Community Features
Accessibility Features 
Accessible Full BathGrip-Accessible Features
Association Amenities 
None
Financing Terms Available 
ConventionalFHACashVA Loan
School District 
North East I.S.D.
Schools
School District
North East I.S.D.
Elementary School
Coker
Middle School
Bradley
High School
Churchill
Listing courtesy of Jesus Meave of M Effect Realty [email protected];[email protected]


IDX information is provided exclusively for consumers’ personal, non-commercial use, that it may not be used for any purpose other than to identify prospective properties consumers may be interested in purchasing, and that the data is deemed reliable but is not guaranteed accurate by the MLS.  The MLS may, at its discretion, require use of other disclaimers as necessary to protect participants and/or the MLS from liability.

Neighborhood & Commute
Source: Walkscore
Save
Ask
Tour
Hide
Share